

Home Decor
Door Surround Sizes: Door, Opening and Architrave Guide

Oct
There is no single “standard” door surround size, because a surround is sized to two things: the door and frame it dresses, and the skirting it meets. In most British homes you are looking at a surround about 69mm to 70mm wide, fitted around a 1981mm x 762mm door in England and Wales. Scottish and newer homes often use a 2040mm x 726mm metric door. This guide gives you the figures, then shows how to choose and measure for your own doorway.
TL;DR
- The most common UK internal door is 1981mm x 762mm in England and Wales. The metric 2040mm x 726mm is increasingly common in Scotland and new builds.
- Architrave and door surround widths run from 44mm to 121mm. 69mm to 70mm is the usual choice.
- Match the surround width to your skirting height, and keep the surround no thicker than the skirting.
- Measure the actual opening and frame, not the door leaf, and leave a consistent margin of a few millimetres around the frame.
- Order enough length for two legs and a head, plus spare for mitres.
Table of Contents
- What a door surround is, and why size matters
- Standard UK door sizes
- Door surround widths and thicknesses
- Match the surround to your skirting
- How to measure for a door surround
- Carl’s Installer Tip
- Measuring for wider and special openings
- Choosing a style that suits the room
- Our perspective: size the set, not the single piece
- Fitting your door surround
- Order your door surrounds and mouldings
- FAQ
- Sources
What a door surround is, and why size matters
A door surround is the decorative frame around a doorway. In its simplest form it is timber architrave, which hides the joint between the wall and the door casing. A more decorative surround can be a plaster-style or lightweight moulded alternative. Door surrounds were traditionally made from plaster, and lighter modern alternatives are now easy to buy.
Size matters for three reasons:
- Fit. The surround has to cover the gap between frame and plaster without fouling hinges or the latch.
- Proportion. A thin surround on a tall, heavy skirting looks mean. A huge one in a small hallway looks crowded.
- Joins. Where the surround meets the skirting, the two depths have to work together or you get a step.
Our polyurethane door surrounds and related mouldings from Orac Decor and NOËL & MARQUET are chosen with all three in mind, and we cover the full process below.
Standard UK door sizes
The surround follows the door, so start there. Standard UK internal doors follow imperial-derived sizes, and the most common is 1981mm x 762mm (6ft 6in x 2ft 6in) in England and Wales. In Scotland, the metric 2040mm x 726mm is the most widely used.
| Door size (height x width) | Imperial | Typical use |
|---|---|---|
| 1981mm x 762mm | 6ft 6in x 2ft 6in | The usual internal door in England and Wales |
| 1981mm x 838mm | 6ft 6in x 2ft 9in | Wider doors, often for accessibility |
| 1981mm x 686mm | 6ft 6in x 2ft 3in | Smaller rooms, cupboards, en suites |
| 1981mm x 610mm | 6ft 6in x 2ft | Tight spaces |
| 2040mm x 726mm | Metric | Scotland and new builds |
These door sizes are listed among the most common by a UK door size guide, which also notes that internal door thickness is typically 35mm, with fire doors commonly 44mm.
The frame is a different matter. There is no nationally mandated size for door frames; they are designed to take the common door sizes. That is why you should always measure the real opening instead of assuming.
Why older houses rarely match the table
A Victorian terrace may have doors that are slightly shorter, narrower or simply not square. Hand-hung doors and decades of settlement mean that the left and right legs can differ by several millimetres in height. Surround sizing in these homes is mostly about the frame you actually have, which is why the measuring section below matters more than any chart.
Door surround widths and thicknesses
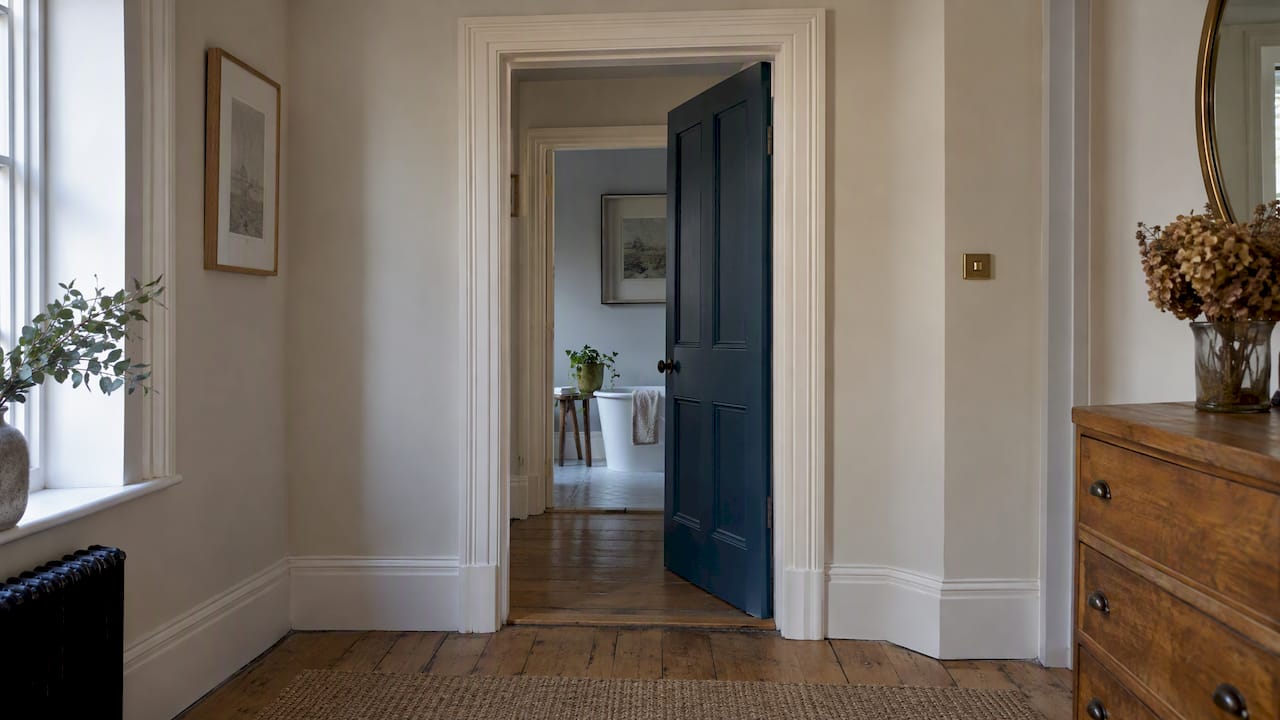
For the surround itself, standard architrave widths in the UK are 44mm, 69mm, 96mm and 121mm, and 69mm (sometimes listed as 70mm) is by far the most common in British homes. Thickness is typically 18mm, with 15mm and 25mm options for particular looks or clearances.
| Surround width | Roughly | Best for |
|---|---|---|
| 44mm | Under 2 in | Narrow spaces, modern minimal rooms |
| 69mm to 70mm | Under 3 in | Most homes, with skirting up to about 150mm |
| 96mm | Under 4 in | Taller skirting, higher ceilings |
| 121mm | Under 5 in | Grand rooms, deep skirting |
Decorative moulded surrounds come in more elaborate profiles, with fluting, reeded detail or classical shapes, and their overall width can differ from plain architrave. Always check the product’s stated width and depth before you order, and compare with the space between your door frame and the nearest corner.
Match the surround to your skirting
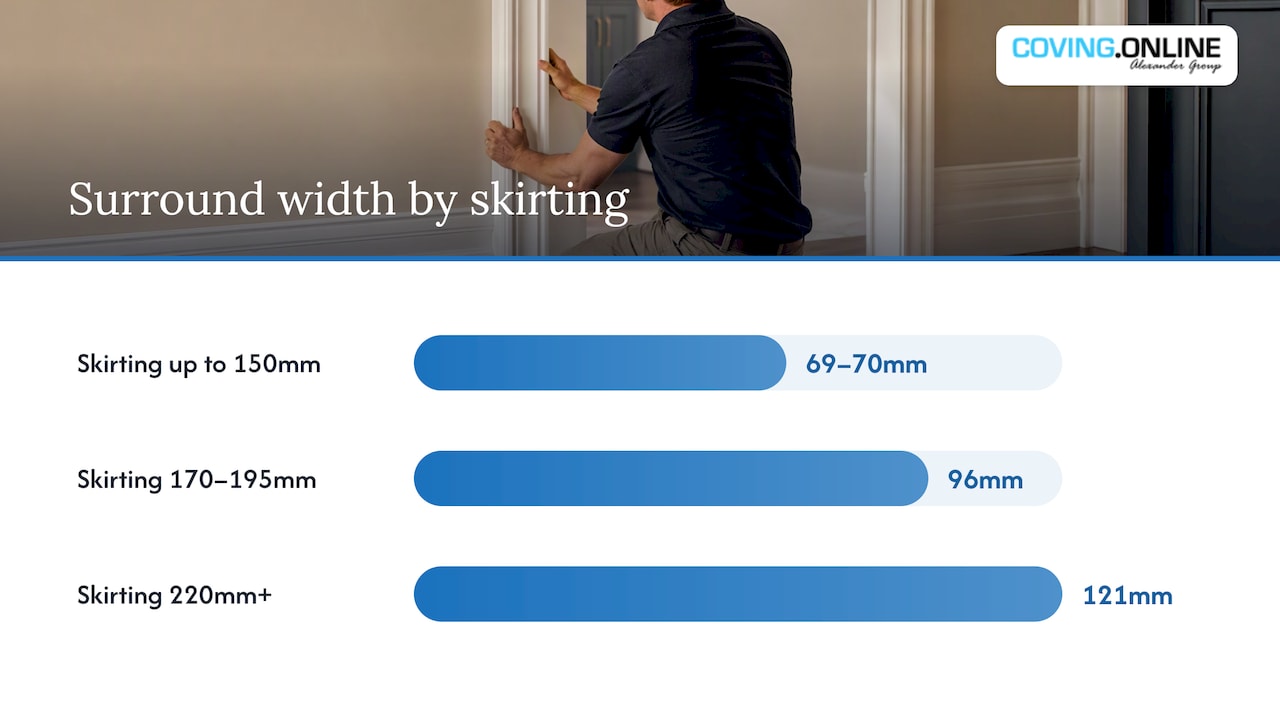
This is where most rooms are won or lost. Practitioners recommend scaling the surround to skirting height, according to the BuildWiz architrave guide:
- 69mm to 70mm surround with skirting up to 150mm high
- 96mm surround with 170mm to 195mm skirting
- 121mm surround with skirting of 220mm and above
Then check depth. Skirting should be as thick as or thicker than the architrave. If the surround is thicker, you get an awkward step at the join. If the skirting is thicker, it butts cleanly into the side of the surround.
If you are choosing both at once, our guides to choosing skirting board profiles and skirting board styles walk through height and depth decisions. For the wider logic of proportion, see matching skirting and coving.
Worked example
Say your hallway has 120mm skirting and a standard 1981mm x 762mm door. A 69mm surround, 18mm thick, sits comfortably under that skirting height. If you later upgrade to 195mm skirting, the same surround looks undersized, and the 96mm option becomes the better pairing. Deciding this before you buy either saves you from re-ordering.
How to measure for a door surround
You need only a tape measure, a pencil and a spirit level.
- Measure the frame, not the door leaf. Take the width between the outer edges of the lining on both sides, and the height from floor (or finished floor level) to the top of the head.
- Measure the legs separately. Floors and frames are rarely level. Record the left and right leg lengths on their own.
- Decide your margin. This is the step back from the inside edge of the frame to the surround. Professional installers advise a consistent 4mm to 5mm, while another guide suggests 6mm to 10mm. The key word is consistent. Pick a figure and hold it round the whole room.
- Check the wall space. Make sure the surround width fits between the frame and any adjacent corner or fitted furniture.
- Allow for the floor. If new flooring is going down, measure from the finished level, or leave the surround slightly short and let it sit on the floor covering.
- Calculate length. Two legs plus one head, then add spare for mitre cuts and mistakes. Buying a little extra is cheaper than a second delivery.
Margins: what goes wrong
A margin that is too narrow can interfere with hinge knuckles and strike plates, and one that is too wide leaves less area for fixing to the frame, as the installer guidance explains. On a decorative surround the margin also controls how much of the frame you see, so test it with a loose offcut before you fix anything.
Carl’s Installer Tip
Carl’s Installer Tip: In our experience, most poor-looking door surrounds are down to the margin, not the moulding. We’ve found that marking the margin with a combination square at every 300mm along each leg, and joining the marks with a pencil line, gives you a guide you can trust even when the frame is slightly out of true. Cut the head first with a mitre at each end, offer it up, then scribe the legs to it. And dry-fit before you glue: if the mitres open up, it is almost always because the wall or frame is out of square, and a small shim or a touch of flexible filler fixes it in seconds.
Measuring for wider and special openings
Not every doorway is a standard single leaf.
Accessible doors. Wheelchair-accessible doorways generally need a minimum width of 838mm (2ft 9in) to comply with Part M of the Building Regulations, according to the same source. If you are widening a doorway, plan the surround width after the new opening is formed, because a wider door often looks right with a slightly wider surround.
Fire doors. Fire doors are commonly 44mm thick, against 35mm for ordinary internal doors. Surrounds on fire-rated doors have their own requirements, so check with your door supplier or building control before you fix anything.
Glass sliding doors. These are a different world. There are no uniform standard sizes; systems are generally made to the aperture, and one manufacturer states panels up to 4.2m wide and 3.2m high, within a limit of around 9sqm per panel. Surrounds are less common here, so speak to the door manufacturer about finishing the reveal.
Moving furniture. Doorway width also decides what you can carry through. If you are planning a big piece, this guide on fitting furniture through UK doorways shows how to check clear widths and turning space before delivery.
Choosing a style that suits the room
Size is the practical half of the decision. The other half is look.
- Plain and modern. A flat or softly chamfered surround at 44mm to 70mm suits contemporary spaces, particularly with shadow-gap or flush skirting. See our notes on shadow gap skirting and flush skirting boards.
- Period and classical. Wider surrounds with layered profiles frame a doorway properly. They pair well with tall skirting and coving or cornice in the same family.
- Making a room feel taller. Surrounds that run up towards the ceiling can draw the eye upward. Our guide to door surround ideas covers eight ways to do it.
For a whole-house view, our overview of architectural moulding styles shows how doors, skirting and ceilings can share a design language.
Our perspective: size the set, not the single piece
We supply and arrange installation of the Orac Decor and NOËL & MARQUET ranges, so we see the same mistake again and again. People choose a door surround on its own, in the shop or on screen, then discover it fights with the skirting they already have.
Our view is simple. Treat the surround, the skirting and the ceiling moulding as a set. Decide skirting height first, because it is the largest element and it sets the scale. Then pick a surround from the width ladder above. Then, if you are adding coving or cornice, scale that to the room’s ceiling height.
We also think the thickness check is the most underrated step. It costs nothing, takes a minute with a tape, and prevents the step at the join that no amount of paint will hide.
Finally, we would rather you measure twice and order once. Polyurethane mouldings are light, easy to cut and forgiving to fit, which is why they suit confident DIYers as well as trade installers. But even the easiest material cannot rescue a surround that was ordered to the wrong width.
— Carl
Fitting your door surround
The order of work matters as much as the size.
- Prepare the frame and wall. Remove old architrave carefully, fill damage and make sure the surface is clean and dry.
- Dry-fit. Cut and offer up the head and legs without adhesive.
- Fix. Use the adhesive recommended for the product, plus pins or screws where appropriate on timber-backed fixings.
- Fill and finish. Fill mitres and nail holes, caulk the wall edge, then paint. Our guide to skirting paint colour and VOC safety is a useful reference for finishing.
- Join to skirting. Butt the skirting into the surround where depth allows, or use a plinth block if the profiles differ.
Order your door surrounds and mouldings
If you know your measurements, you are ready to choose. Browse our door surrounds and adhesives, match them with our skirting range and, if you want a complete room, add cornice and coving. Prefer to leave it to the professionals? Through our Elite Decor UK installer network we can arrange fitting across the UK. Start at Coving.Online and tell us about your project.
FAQ
What size are internal doors in the UK?
The most common is 1981mm x 762mm (6ft 6in x 2ft 6in) in England and Wales. In Scotland and many new builds, the metric 2040mm x 726mm is more widely used. Other widths such as 686mm and 838mm are also common, so measure your own frame.
What is the standard width of a door surround?
Architrave and surround widths typically run from 44mm to 121mm, and 69mm to 70mm is the most common in British homes. Wider options of 96mm and 121mm suit taller skirting boards and larger rooms.
How far back from the door frame should a surround sit?
Installer guidance varies, from about 4mm to 5mm in one source to 6mm to 10mm in another. What matters most is keeping the margin the same on every leg and on the head, and not covering hinges or the latch plate.
Should a door surround be thicker than the skirting?
No. The skirting should be the same thickness or thicker, so it can butt cleanly against the surround. A thicker surround leaves a step at the join.
Sources
- Standard Door Sizes UK: Width, Height & Fire Door Size Chart
- Architrave: Profiles, Fitting, and What to Buy, BuildWiz UK
- Fitting architrave around doors, windows and loft hatches
- Door Architraves: Profiles, Sizes, Margins & Fitting
- Fitting door surrounds
- Understanding UK Door Frame Sizes
- FAQs, Ultraline
Recommended
- Order 10–15% Extra, Pin Joints: DIY Door Surround Installation
- Three Decisions That Make Exterior Door Surrounds Work for UK Homes
- Make Doors Read Taller: 8 Practical Door Surround Ideas for UK Homes
