
Home Decor
10 door arch ideas for commercial interiors: UK guide

Aug
A single arched opening with matching decorative mouldings is one of the most cost-effective ways to lift a commercial interior, and you can achieve it through three distinct routes depending on your budget, timeline, and skill level.
Three quick routes:
- DIY plaster or drywall arch — best for small, non-load-bearing entrances where you have carpentry skills and time. Cost is low; finishing time is the main variable.
- Prefabricated polyurethane arch trims and mouldings — the fastest, most repeatable option for commercial rollouts across corridors, hotel floors, or care-home wings. Lightweight, paintable, and consistent across every opening.
- Bespoke timber, tile, or stone arch — highest visual impact for feature entrances, bar thresholds, or spa lobbies. Longest lead time and highest cost; requires specialist trades.
Choose the DIY route when you have one or two openings and a modest budget. Move to prefab mouldings the moment you need to repeat the treatment across multiple rooms, or when your team lacks wet-trade experience. Reserve bespoke stone or timber for a single hero entrance where the investment may be justified by traffic and brand impression.
Key takeaways
Arched openings combined with the right decorative moulding profile are one of the most repeatable, cost-effective ways to lift a commercial interior, whether you are refurbishing a single entrance or rolling out a new look across an entire building.
| Point | Details |
|---|---|
| Choose the right route | DIY drywall suits single openings; prefab polyurethane trims are best for multi-room commercial rollouts. |
| Match profile to shape | Semicircular arches suit grand lobbies; segmental profiles work in low-ceiling contemporary spaces; flexible mouldings handle organic curves. |
| Allow realistic finishing time | A drywall arch needs at least three days from first skim to final paint coat; prefab moulding retrofits can complete several openings per day. |
| Consult an engineer when needed | Any modification to a load-bearing wall requires a structural engineer’s assessment and building control sign-off. |
| Coving for supply and installation | Coving supplies Orac Decor and NOËL & MARQUET mouldings with trade accounts and UK-wide installation through the Elite Decor UK network. |
Table of Contents
- What are the best door arch ideas for commercial spaces?
- Where do arched doorways work best in commercial projects?
- Which arch shape suits your building?
- What materials and finishes work best for commercial arches?
- How do you convert a rectangular opening into an arch?
- What do arch conversions cost in the UK, and how long do they take?
- How do you style an arch to read as a high-end commercial feature?
- Carl’s installer tip: what we’ve learned from commercial arch installations
- When do you need a structural engineer for an arch conversion?
- Should you DIY an arch or hire a professional?
- Common challenges when installing an arch, and how to fix them
- Which mouldings and trims suit different arch styles?
- Why we recommend mouldings for commercial arch projects
- Ready to specify your arch? Coving has the products and support you need
- Sources
What are the best door arch ideas for commercial spaces?
Arched doorways sit firmly within the ‘soft minimalism’ trend that have shaped commercial hospitality and retail design through 2025 and into 2026, reintroducing warmth and organic curves into spaces that might otherwise feel flat. The ideas below are drawn from real commercial applications and are ordered from the most accessible to the most ambitious.
-
Soft semicircular lobby arch. A clean half-round profile over a reception entrance signals arrival without overpowering a modest ceiling height. Pair with a contrasting painted reveal to make the curve read clearly from across the room. Best for: hotel receptions, boutique retail, care-home entrances.
-
Repeated corridor arches. Installing the same arch profile at regular intervals along a corridor creates rhythm and perceived depth, turning a plain circulation route into an enfilade. Consistency of profile and finish is everything here. Best for: hotel corridors, office suites, care homes.
-
Layered compound arch. A secondary, smaller arch set within a larger opening adds visual complexity and frames a sightline to a dining room or bar beyond. Scale matters: the inner arch should sit at least 150 mm inside the outer frame. Best for: restaurant thresholds, private dining rooms, boutique hotel bars.
-
Tiled archway to a bar or kitchen pass. Lining the inner curve with metro or zellige tiles adds tactile interest and a wipeable surface in one move. The tile pattern can echo the bar’s wider material palette. Best for: bars, restaurant pass-throughs, café counters.
-
Arched glass partition. Replacing a solid wall section with a glazed arched panel borrows light between zones without sacrificing acoustic separation. Steel or powder-coated aluminium frames suit industrial and contemporary schemes. Best for: office breakout areas, meeting rooms, retail fitting rooms.
-
Timber-framed warm hospitality arch. Exposed or veneered timber reveals bring warmth to a space that might otherwise feel clinical. Oak and walnut are the most popular choices for hotel and restaurant applications. Best for: boutique hotels, spa reception, premium retail.
-
Lime-plaster spa arch. A smooth, matte lime-plaster finish on a wide elliptical arch reads as quiet luxury. The material’s slight texture catches light differently across the day. Best for: spa entrances, wellness studios, high-end bathroom thresholds.
-
Wide arched opening to a dining room. Removing a section of a non-load-bearing partition and finishing the opening with a broad segmental arch creates a generous, open-plan feel while preserving a visual boundary between zones. Best for: restaurants, hotel dining rooms, private members’ clubs.
-
Statement painted arch reveal. Painting the inner curve of an arch in a contrasting or complementary colour is the lowest-cost way to make an existing opening read as a deliberate design feature. A deep tone on the reveal against a lighter wall is particularly effective. Best for: any commercial space; especially useful for quick refurbishments.
-
Arched pocket door treatment. Fitting an arched architrave around a recessed pocket door combines the visual softness of a curved frame with the space efficiency of a sliding door. The moulding does the design work; the door disappears into the wall. Best for: meeting rooms, spa treatment rooms, compact retail spaces.
Where do arched doorways work best in commercial projects?
Matching the right arch treatment to the right zone avoids the common mistake of specifying a grand profile in a space too small to carry it, or a minimal segmental arch in a lobby that needs a stronger statement.
- Lobby and reception: The primary arrival point justifies the most considered arch treatment. Semicircular or tall elliptical profiles work well here; pair with full-height panelling to frame the desk or feature wall beyond.
- Corridors and enfilades: Repeated arches at consistent intervals define circulation routes and add rhythm. Keep the profile simple so repetition reads as intentional, not monotonous.
- Bar and dining thresholds: Tiled or timber-lined arches signal the transition from circulation to destination. The inner reveal is an opportunity for a material that references the wider interior scheme.
- Meeting rooms and breakout spaces: Arched glass partitions or arched pocket door frames work well here. They borrow light and signal openness without compromising privacy.
- Spa and bathroom entrances: Wide, low elliptical arches suit the calm, horizontal proportions of spa corridors. Lime plaster or smooth painted finishes reinforce the sensory tone.
- Retail display bays: A series of shallow arches along a wall creates individual display niches with a gallery-like quality. The arch frames the product rather than competing with it.
- Care-home lounges and communal zones: Soft, wide arches between lounge and dining areas reduce the institutional feel of a corridor without creating barriers for wheelchair users.
On clear width: material choice and minimum usable clear widths matter significantly in high-use commercial openings. A decorative moulding retrofit that reduces the clear width by 50–80 mm is usually acceptable, but always check against the building’s fire strategy and accessibility requirements before specifying. When the opening is purely decorative and no structural wall is involved, no engineer is needed. The moment you widen, raise, or alter a load-bearing opening, a structural assessment is mandatory.
Which arch shape suits your building?
The profile you choose sets the visual tone of the entire space. Each shape carries a distinct character, and designers use arches to frame vistas and create enfilades in both period and contemporary commercial interiors.
- Half-round (semicircular): The most classical profile. The arch height equals half the opening width, giving a confident, symmetrical curve. Suits grand lobbies, period-conversion hotels, and formal dining rooms.
- Segmental (flat-segment): A shallow arc that spans the full opening width but rises only slightly. Reads as contemporary and minimal; works well in low-ceiling spaces where a full semicircle would feel cramped.
- Elliptical/oval: Taller than it is wide, or wider than it is tall depending on orientation. The vertical ellipse suits narrow, high openings; the horizontal ellipse suits wide, lower-ceiling spaces such as spa corridors.
- Pointed/gothic: A two-centred arch rising to a point. Adds drama and a heritage reference; suits converted churches, boutique hotels in period buildings, and premium members’ clubs.
- Horseshoe: The arch curves beyond the semicircle, narrowing slightly at the springing line. Strong Moorish and Mediterranean associations; suits restaurant and bar schemes with a warm, artisanal aesthetic.
- Compound/layered: Two or more concentric arch profiles creating a deep, recessed reveal. Adds depth and shadow; particularly effective when lit from within the reveal.
- Organic/irregular: A freehand curve with no strict geometric rule. Suits contemporary hospitality and wellness schemes where the brief calls for a handcrafted, artisanal quality.
Pro Tip: Keep arch height roughly between about one-third and two-thirds of the opening width for most commercial interiors. Very low headroom benefits from a shallow segmental profile; grand lobbies suit a semicircular or tall elliptical arch. When in doubt, a compound or layered arch adds visual weight without requiring a taller opening.
What materials and finishes work best for commercial arches?
Designers separate decorative arches from structural ones and choose materials accordingly. For commercial projects, the key criteria are durability, installation speed, repeatability, and how well the finish holds up under daily use.
- Drywall over curved timber framing: The standard trade approach for new-build or major refurbishment. Flexible 6 mm or 9 mm board bends to the curve; a skim coat and flexible corner bead complete the finish. Durable, paintable, and cost-effective at scale.
- Lime plaster: Produces a beautiful, slightly textured surface with excellent breathability. Best reserved for period buildings or high-end spa schemes; slower to apply and requires a skilled plasterer.
- Plywood or MDF veneered/painted arch: A practical choice for retail and hospitality fit-outs where the arch is a design feature rather than a structural element. Easy to cut to a precise profile; paint or veneer finishes are straightforward.
- Polyurethane prefabricated arch trims (Orac Decor, NOËL & MARQUET): The fastest option for commercial rollouts. Lightweight, pre-profiled, and ready to fix with adhesive and a small number of fixings. Consistent across every opening; no wet trades required. Coving supplies over 500 Orac Decor and NOËL & MARQUET products with trade support and fast UK delivery.
- Brick or stone veneer: High visual impact and excellent durability in heavy-traffic or wet areas. Heavier than other options; requires a competent tiler or stonemason and a substrate capable of carrying the weight.
- Ceramic or porcelain tile: Ideal for bar thresholds, kitchen passes, and spa entrances where hygiene and wipeability matter. The tile pattern can be continued from the floor or wall for a cohesive scheme.
| Material | Durability | Weight | Install speed | Ideal locations |
|---|---|---|---|---|
| Drywall over curved framing | Good | Light | Moderate | Corridors, offices, hotels |
| Lime plaster | Very good | Light | Slow | Spa, period buildings |
| Plywood/MDF painted | Moderate | Light | Fast | Retail, hospitality fit-outs |
| Polyurethane mouldings | Very good | Very light | Very fast | Any commercial space; rollouts |
| Brick/stone veneer | Excellent | Heavy | Slow | Feature entrances, bars |
| Ceramic/porcelain tile | Excellent | Moderate | Moderate | Bars, kitchens, spa thresholds |
Pro Tip: For commercial rollouts across multiple rooms or floors, polyurethane arch trims from Orac Decor or NOËL & MARQUET are the most practical choice. They fix with adhesive, accept any paint finish, and deliver a consistent profile every time. We’ve found that a single installer can complete several openings in a day using prefab trims, compared with a full day per opening for a drywall-and-skim approach.
How do you convert a rectangular opening into an arch?
Converting a plain rectangular opening into a curved arch using drywall and Masonite is achievable for a competent DIYer or trade team, though the finishing stages require patience. For commercial projects with multiple openings, a prefab moulding retrofit is usually faster and lower risk.
Step-by-step checklist:
- Measure and template. Mark the desired arch profile on a piece of hardboard or thin plywood. Cut two identical curved templates to use as framing guides.
- Remove existing trim and expose the frame. Strip back architraves and any existing casing to expose the rough opening and head of the frame.
- Build the curved framing. Fix the two curved plywood templates to the existing head frame, spaced to match the wall thickness. Add short timber noggins between them to create a solid curved substrate.
- Attach the backing layer. Fix a strip of 3 mm hardboard (Masonite) or 6 mm flexible plywood to the curved framing, bending it gently to follow the curve. Dampen the board slightly if it resists bending.
- Fix the drywall layer. Apply a strip of 6 mm or 9 mm flexible drywall over the backing, securing with drywall screws at close centres. Score the back of standard 12.5 mm board at intervals if flexible board is unavailable.
- Apply flexible corner bead. Fix a flexible metal or plastic corner bead along both edges of the curved reveal. This is the key to a crisp, crack-resistant finish.
- Tape, skim, and sand. Apply joint compound or finish plaster in thin coats, feathering out onto the adjacent wall. Sand between coats; allow full drying time before the final coat.
- Finish with paint, mouldings, or tiles. Once the surface is fully dry, apply your chosen finish. For a moulding retrofit, fix Orac Decor or NOËL & MARQUET arch trims directly over the prepared opening using a compatible adhesive.
Tools and materials checklist:
- Jigsaw or bandsaw (for cutting curved templates)
- Drill/driver and drywall screws
- Flexible corner bead (metal or plastic)
- 6 mm or 9 mm flexible drywall or 3 mm hardboard
- Joint compound and finishing plaster
- Sanding block and fine-grit paper
- Polyurethane arch trim adhesive (for moulding retrofits)
- Spirit level and tape measure
For a detailed installation walkthrough, Coving’s installation guides cover tools, techniques, and adhesive selection for arch trims and mouldings.
Structural warning: If the opening you are modifying sits within a load-bearing wall, do not proceed without a structural engineer’s assessment. Widening or raising a load-bearing opening without the correct lintel specification is a serious safety risk.
What do arch conversions cost in the UK, and how long do they take?
Costs vary considerably depending on the method, the number of openings, and your location within the UK. The figures below are ballpark ranges intended to help you brief a supplier or installer; always obtain written quotes before committing.
- DIY drywall arch (single opening): Materials typically run to £80–£200 depending on the size of the opening and the finish specified. Allow a full weekend for a competent DIYer, including drying time between skim coats.
- Prefab polyurethane moulding retrofit (per opening, trade-fitted): Labour and materials combined typically fall in the range of £150–£400 per opening, depending on profile complexity and access. A single installer can complete several openings per day, making this the most cost-efficient route for commercial rollouts.
- Bespoke timber or stone arch (feature entrance): Costs vary widely, from around £800 upwards for a timber arch to several thousand pounds for a stone or brick-veneer feature. Allow 1–2 weeks minimum for fabrication, installation, and finishing, plus additional time for specialist tiling or drying.
Regional variation is real: labour rates in London and the South East run noticeably higher than in the Midlands or North. Access restrictions in occupied commercial buildings (working outside trading hours, phased access) can add significantly to both cost and programme.
When briefing an installer, provide the opening dimensions, the desired arch profile, the wall construction type, and the finish specification. The more precise your brief, the more reliable the quote.
How do you style an arch to read as a high-end commercial feature?
An arch that has been well built but poorly styled can still feel like an afterthought. These rules help it read as a deliberate, high-quality design decision.
- Coordinate the arch finish with the room scheme. The reveal colour, material, and texture should connect to at least one other element in the space, whether that is the floor, the furniture, or the wall panelling.
- Repeat curves elsewhere in the room. Round-backed chairs, curved light fittings, or circular mirrors echo the arch profile and make the curve feel intentional rather than isolated.
- Use LED strip or recessed uplighting within the reveal. Lighting the inner curve of an arch draws the eye to the shape and adds depth, particularly in evening or low-light hospitality settings.
- Consider a contrast-painted reveal. A painted arch in a contrasting or complementary tone is the simplest way to make an opening read as a feature. A deep, saturated colour on the reveal against a lighter wall is consistently effective.
- Pair with full-height panelling. Running wall panelling up to and around the arch frame anchors the arch within the wider wall composition and prevents it from floating in an otherwise plain space.
- Avoid blocking sightlines. The arch frames a view; placing furniture or signage directly in the sightline defeats the purpose. Keep the zone immediately beyond the arch clear, or use it deliberately to frame a focal point such as a bar back, a reception desk, or a piece of art.
- Specify durable, wipeable finishes for commercial use. Eggshell or satin paint finishes clean more easily than matt; polyurethane mouldings accept repainting without losing profile detail. For tiled reveals, use a grout sealer to prevent staining in bar or kitchen environments.
For interior door and opening ideas that complement arched reveals, pairing the right door style with the arch profile completes the composition.
Carl’s installer tip: what we’ve learned from commercial arch installations
Pro Tip: In our experience, the two most common mistakes on commercial arch jobs are insufficient blocking in the curved framing and rushing the finishing coats. Both are avoidable with a little planning.
- Space your noggins at no more than 200 mm centres along the curved framing. Wider spacing leads to flat spots in the curve that show through the skim coat once painted.
- To bend drywall without cracking, use 6 mm flexible board as standard. If you are using standard 12.5 mm board, wet the back face with a damp roller and allow it to absorb for 10–15 minutes before bending. Score the back at 25 mm intervals for tighter curves.
- Fix flexible corner bead with staples or drywall screws, not just adhesive. In commercial settings with door traffic and vibration, adhesive-only bead will eventually lift at the edges.
- Plan for paint overlap and sealing. In bars, kitchens, and spa areas, seal all joints between the arch trim and the adjacent wall with a flexible decorator’s caulk before painting. This prevents moisture ingress and keeps the finish looking sharp.
- Do not use porous plaster of Paris (POP) near kitchens or bars. POP absorbs moisture and grease and will stain or soften over time. Specify a moisture-resistant board and a sealed finish instead.
- Underestimating finishing time is the most common schedule risk. A drywall arch needs at least two skim coats with full drying time between each, plus sanding and priming before the final paint. On a commercial programme, allow a minimum of three days from first skim to final coat.
For commercial rollouts where speed and consistency matter, Orac Decor polyurethane arch trims are our preferred recommendation. They fix with adhesive, require no wet trades, and deliver a repeatable profile across every opening on a floor or building. Coving’s trade support team can advise on profile selection and adhesive specification.
When do you need a structural engineer for an arch conversion?
Not every arch conversion requires a structural engineer, but knowing when one is necessary protects both the building and the people in it.
A purely decorative arch, where you are adding a curved profile or moulding to an existing rectangular opening without altering the opening’s size or the wall’s structure, carries no structural risk. The same applies to a moulding retrofit over an opening that already has a correctly specified lintel.
The structural picture changes the moment you widen, raise, or create a new opening in a wall. Any wall that carries floor, roof, or ceiling loads is load-bearing, and modifying it without engineering input is dangerous. In commercial buildings, this is also a building regulations matter: you will need a structural engineer’s calculations and, in most cases, a building control application before work begins.
Signs that a wall may be load-bearing include: walls running perpendicular to floor joists, walls positioned directly above or below other walls on different floors, and walls that support a beam or ridge. When in doubt, commission a structural assessment before any cutting begins. The cost of an engineer’s report is modest compared with the cost of remedying an unsafe structure.
Should you DIY an arch or hire a professional?
The honest answer depends on three things: the complexity of the arch profile, the number of openings, and whether any structural work is involved.
A single decorative arch in a non-load-bearing partition, finished with a prefab polyurethane trim, is within reach of a confident DIYer with basic carpentry and decorating skills. The process is methodical rather than technically demanding, and the materials are forgiving.
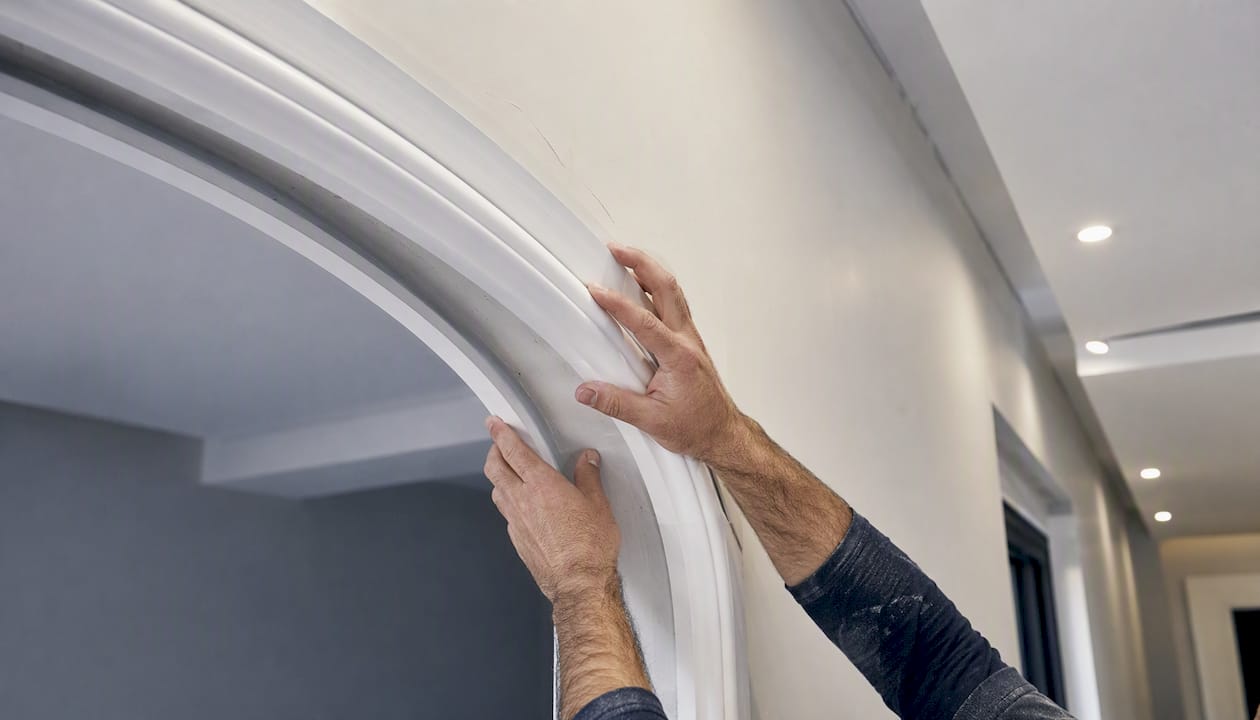
A drywall arch with a skim finish is a step up. The framing is straightforward, but achieving a smooth, crack-free curve in the plaster requires practice. If the finish is not right, it will be visible every time the light catches the wall. For commercial spaces where the finish standard matters, a trade plasterer or specialist installer is worth the investment.
For anything involving a load-bearing wall, a bespoke stone or timber arch, or a rollout across multiple openings, hire a professional. The Elite Decor UK installer network can arrange installation across the UK, with installers experienced in both prefab moulding retrofits and more complex arch builds.
The practical rule: if you would not be confident replicating the finish on a second opening, hire a trade team for the first one and learn from watching them work.
Common challenges when installing an arch, and how to fix them
Even well-planned arch installations encounter problems. These are the issues that come up most often, and how to address them.
Flat spots in the curve. Usually caused by insufficient noggins in the framing or a backing board that has not been bent gradually enough. Fix by adding additional blocking and re-fixing the board in stages, allowing each section to settle before moving on.
Corner bead cracking after painting. Almost always the result of using rigid bead on a curved surface. Replace with flexible metal or plastic bead, bedded in joint compound and stapled at close centres.
Visible joint lines between the arch trim and the wall. Fill with a flexible decorator’s caulk rather than a rigid filler. Rigid filler cracks as the building moves; caulk accommodates minor movement and remains paintable.
Uneven reveal depth. Occurs when the wall is not perfectly plumb or the framing has shifted during fixing. Check with a spirit level at multiple points before applying the finish coat, and pack out any low spots with additional compound.
Drywall cracking on the outer face of the curve. Caused by bending standard-weight board too aggressively. Switch to 6 mm flexible board, or score and wet the back of standard board before bending.
Adhesive failure on polyurethane mouldings. Usually the result of a dusty or painted substrate that has not been keyed. Clean the surface, apply a bonding primer, and use the adhesive specified by the moulding manufacturer. Orac Decor and NOËL & MARQUET both publish adhesive compatibility guides.
Which mouldings and trims suit different arch styles?
Choosing the right moulding profile for the arch shape and setting makes the difference between a finish that looks considered and one that looks applied as an afterthought.
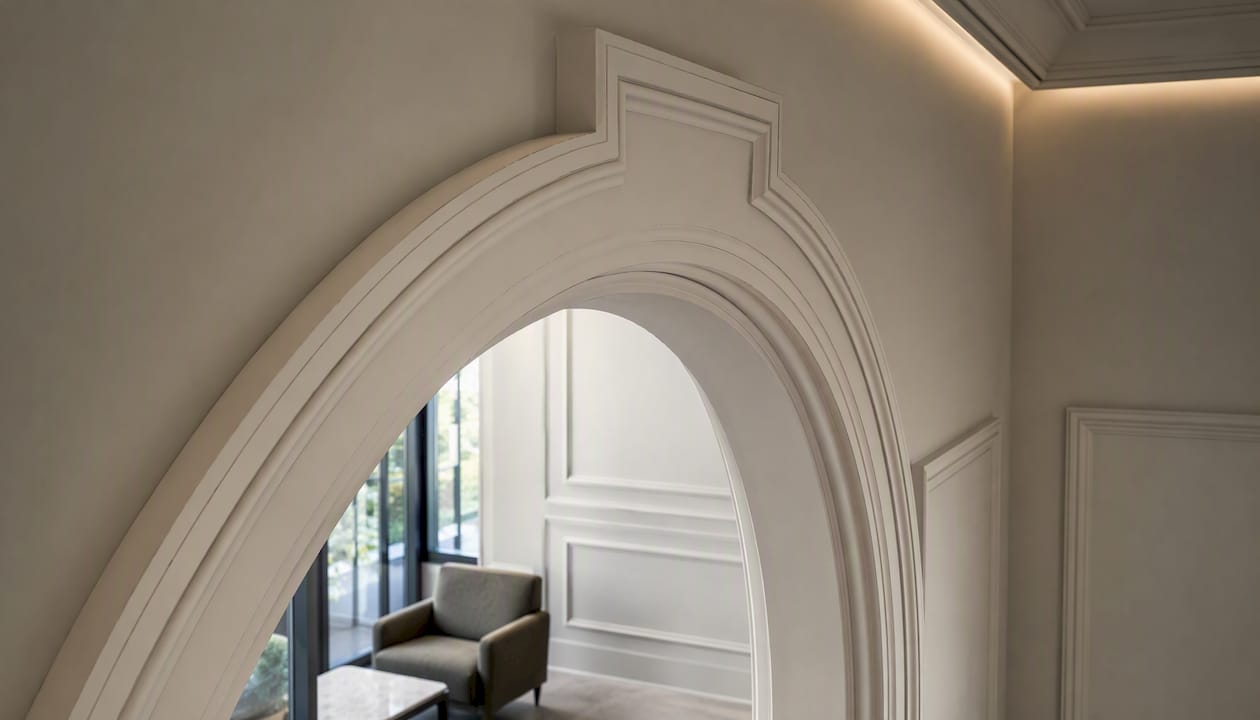
For semicircular and half-round arches, a simple ogee or ovolo profile works well. The classic curve of the moulding echoes the arch shape without competing with it. Orac Decor’s range includes several profiles in this family that are pre-curved or flexible enough to follow a half-round opening.
For segmental and shallow arches, a flat or low-relief architrave profile keeps the visual weight light. A heavy classical moulding on a shallow arch looks disproportionate; a slim, contemporary profile suits the minimal character of the shape.
For compound and layered arches, two complementary moulding profiles, one for the outer frame and a smaller one for the inner reveal, add depth and shadow. NOËL & MARQUET’s premium profiles include options with sufficient relief to read clearly at the scale of a commercial entrance.
For pointed and gothic arches, a moulding with a sharp, angular detail rather than a rounded profile reinforces the character of the shape. A rounded ogee on a pointed arch creates a visual conflict; a chamfered or stepped profile sits more naturally.
For organic and irregular arches, flexible polyurethane mouldings are the practical answer. Both Orac Decor and NOËL & MARQUET produce flexible profiles that can be bent to follow a freehand curve without cutting or jointing. For design inspiration and profile browsing, Coving’s blog covers arch shapes, panelling layouts, and finishing techniques in detail.
Why we recommend mouldings for commercial arch projects
At Coving, we see the same pattern repeatedly: commercial clients who specify a bespoke wet-trade arch for their first project switch to polyurethane moulding retrofits for every subsequent rollout. The reason is simple. A prefab arch trim from Orac Decor or NOËL & MARQUET installs in a fraction of the time, delivers a consistent finish across every opening, and can be repainted or replaced without disturbing the surrounding wall.
For a hotel group refurbishing multiple floors, or a restaurant group rolling out a new interior concept across several sites, that repeatability is not a convenience; it is a commercial necessity. The moulding profile becomes a brand element, applied consistently from one location to the next.
Coving supplies over 500 Orac Decor and NOËL & MARQUET products, with trade accounts available for designers, architects, and contractors. Where installation support is needed, the Elite Decor UK installer network covers the whole of the UK, with installers who work regularly with these product families and understand the specific requirements of commercial fit-outs.
Ready to specify your arch? Coving has the products and support you need
Coving is the UK’s specialist for decorative mouldings in commercial interiors, supplying Orac Decor and NOËL & MARQUET arch trims, coving, cornices, and panelling profiles with fast UK delivery and dedicated trade support.
For lightweight, repeatable arch trims that install without wet trades, Orac Decor’s flexible and pre-curved polyurethane profiles are the practical choice for hotels, restaurants, offices, and care homes. NOËL & MARQUET’s premium range adds a higher-relief option for feature entrances and grand lobbies where the profile needs to carry more visual weight.
Trade accounts are available with competitive pricing for multi-opening and multi-site projects. If you need installation as well as supply, the Elite Decor UK network can arrange professional fitting across the UK. Browse the full moulding range at Coving or contact the trade team to discuss your project and get a product recommendation tailored to your arch profile and finish specification.
Sources
- How to Build a Drywall Door Arch (DIY) | Family Handyman
- Arch designs for home interiors — WoodenStreet
- 31 Stunning Arched Doorway Ideas to Instantly Transform Your Home
- 9 arched doorway ideas that will elevate your home — Better Homes & Gardens (BHG)
