

blog
How to Choose Skirting Board Profiles for Your Home
Oct
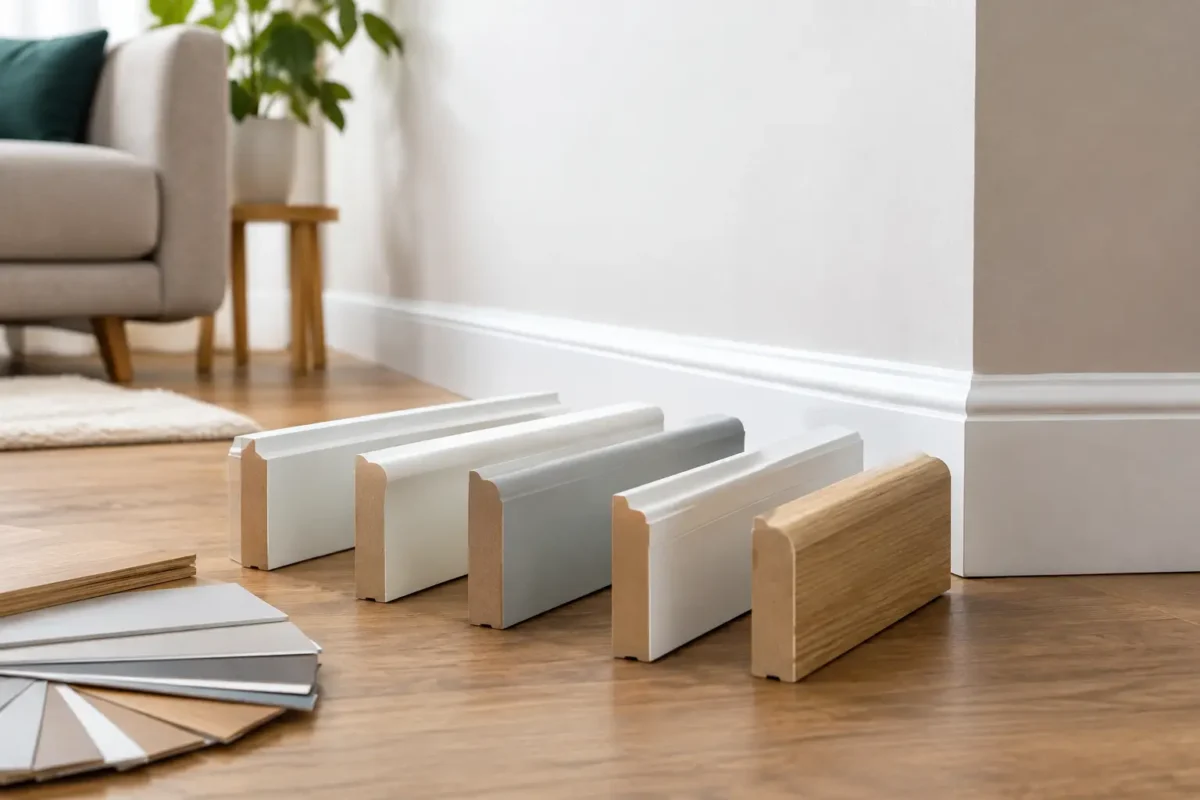
A room can have beautifully finished walls, quality flooring and carefully chosen furniture, yet still look incomplete at floor level. The right skirting board profiles create a deliberate transition between wall and floor, protect painted surfaces from everyday knocks, and bring the proportions of the room together. The wrong choice can look undersized, overly ornate or out of place with the property’s character.
For homeowners and trade professionals alike, the best profile is rarely chosen on style alone. Ceiling height, door architraves, wall finishes, room use and installation method all affect the result. A considered choice gives a property a clean, professional finish that lasts.
What a skirting profile changes in a room
Skirting is functional, but it is also an architectural feature. Its height creates a horizontal line around the room, so it has more visual influence than many people expect. A tall profile can make a large room feel grounded and considered. A slim, simple profile can reinforce the clean lines of a contemporary extension or new-build interior.
The shape at the top of the board matters just as much. A small stepped detail casts a subtle shadow line. A curved edge softens the wall-to-floor junction. A more decorative moulded face introduces period character without requiring elaborate wall treatment elsewhere.
This is why it helps to view skirting as part of a wider moulding scheme. It should sit comfortably with door surrounds, wall panelling, coving and ceiling details where these are present. Matching every moulding exactly is not essential, but the styles should feel intentional rather than competing for attention.
Choose the right skirting board height first
Height is often the first decision, and it is one of the most useful ways to narrow the range. There is no universal rule, because room proportions vary, but a few practical guidelines make selection easier.
In a standard-height room, a moderate skirting height usually provides enough presence without reducing the apparent wall area. Taller boards suit generous ceiling heights, period rooms and spaces with large doors or substantial architraves. They can also add a more premium feel to simple painted walls.
Smaller rooms do not automatically need very low skirting. A taller board can still work well if the walls, skirting and architraves are painted in the same colour, as the continuous finish keeps the room calm. Conversely, a dark or contrasting skirting board will draw more attention to its height, which can be effective but should be a conscious design decision.
Check existing architraves and door clearances
Before ordering, measure the height and projection of existing door architraves. Skirting should generally meet the architrave neatly rather than appearing wider or more dominant. If replacing both, select them as a pair so their scale and level of detail work together.
Also check practical clearances. Radiator pipes, built-in furniture, stair stringers and thresholds can affect the maximum height or thickness that will fit without extra work. On renovation projects, these details are often more influential than the original design idea.
Match skirting board profiles to the property style
A profile does not need to be historically exact to look right, but it should respect the overall direction of the interior.
Period homes and traditional interiors
Ogee, torus, lambs tongue and other curved or stepped designs are natural choices for Victorian, Edwardian and Georgian-inspired schemes. These profiles create light and shadow, which gives painted joinery more depth. They work particularly well beside panelled walls, traditional architraves and decorative ceiling coving.
For a more restrained period look, choose a profile with one or two clear details rather than a deeply ornate design. This can preserve character while avoiding an overly busy result, especially in smaller terraces or converted flats.
Modern homes and contemporary renovations
Square-edge, chamfered and simple stepped profiles suit modern interiors because they give a crisp, architectural finish. They work well with flush doors, slim architraves, microcement or timber flooring, and minimal wall panelling.
A plain board is not a lesser option. In fact, simple profiles are less likely to date and are easier to continue through open-plan spaces. The key is proportion: a clean profile with sufficient height often looks more expensive than a small, featureless board that disappears against the wall.
Transitional schemes
Many homes combine original features with modern kitchens, lighting and furniture. In these spaces, a lightly detailed profile is often the strongest choice. It acknowledges the property’s age without making a contemporary room feel like a reproduction. A modest curve or stepped top can bridge traditional and modern elements successfully.
Material matters as much as the shape
Timber skirting has long been used in UK homes, but it is not the only option. MDF is widely available and provides a smooth, paint-ready face, although it needs careful sealing where moisture is a concern. Softwood can be useful for certain joinery applications but may move, split or show grain through paint if not prepared properly.
Lightweight polymer skirting boards offer a practical alternative for many renovation and fit-out projects. Premium polyurethane or high-density polymer mouldings are durable, moisture-resistant and supplied with a smooth, paintable surface. Their consistent factory-made profile is particularly useful when a project needs crisp detailing across multiple rooms.
They are also easier to handle than heavy plaster or solid timber alternatives. This can reduce fitting time, especially where long lengths, awkward access or detailed mitres are involved. For bathrooms, utility spaces and areas prone to damp conditions, moisture resistance is a major advantage.
The trade-off is that installation still needs care. The correct adhesive, clean cuts and properly filled joints are what create the finished appearance. Lightweight does not mean fit-and-forget.
Think about projection and everyday use
The projection is how far the skirting extends from the wall. A deeper projection creates a stronger shadow line and can help cover minor irregularities at the wall-to-floor junction. It can also provide useful protection where vacuum cleaners, furniture and foot traffic regularly meet the wall.
However, a deep board may interfere with fitted wardrobes, kitchen units or furniture positioned flush to the wall. In narrow hallways and compact rooms, a more modest projection is often more practical. Measure the room and check planned furniture layouts before committing.
This is especially relevant when replacing older skirting. Removing a thin board and fitting a thicker profile can reveal unpainted wall areas, alter carpet edges or affect the fit of existing joinery. Sometimes this is easily resolved with filling and decorating; sometimes a like-for-like projection is the sensible choice.
Plan the finish before installation
Most decorative skirting boards are designed to be painted, allowing the finish to be tailored to the room. Painting skirting in the same colour as the walls gives a soft, contemporary look and can make higher profiles feel less imposing. A contrasting satin or eggshell finish makes the profile more visible and suits interiors where joinery is intended to stand out.
Good preparation makes the difference. Walls should be reasonably sound and dry, cuts should be accurate, and joints should be bonded and filled before painting. Use a suitable adhesive for the moulding material, rather than relying on mechanical fixings alone where the manufacturer specifies an adhesive-led installation.
For longer runs, plan joint positions so they fall in less noticeable areas. Internal and external corners deserve particular attention: a precise mitre, well-bonded joint and careful filling will look far better than a gap hidden beneath heavy paint. For customers who want reassurance on more complex rooms, Coving.Online can provide product and installation guidance alongside its decorative moulding range.
Common questions about skirting board profiles
Should skirting match architraves?
They do not have to be identical, but they should share a similar visual weight. A simple architrave usually looks best with a simple or lightly detailed skirting profile. If the skirting is taller and more decorative, choose an architrave that is substantial enough not to look incidental beside it.
Is taller skirting always more expensive-looking?
Not always. Taller skirting can add presence, but it must suit the room. A well-proportioned medium-height profile with clean joints and a high-quality paint finish will look more convincing than an oversized board forced into a low-ceilinged space.
Can skirting hide an uneven floor edge?
It can conceal small gaps and imperfect floor finishes at the perimeter, particularly with a suitable projection. It will not correct significant floor level changes or badly bowed walls. Deal with major substrate issues before fitting if a straight, professional line is the goal.
The best choice is the profile that makes the room feel properly finished while working with the realities of the building. Take a few measurements, compare samples against your wall and flooring, and give as much thought to fitting as to the shape itself. That care is what turns a practical protective board into a lasting architectural detail.
