

Home Decor
Stair Skirting Boards: Height, Styles and How to Fit Them
Nov
Stair skirting is the board that runs up the wall beside your staircase, following the rise of the steps and closing the gap where the treads meet the wall. For a tidy result, match the height and profile to the skirting in the hall and landing, scribe the board to the wall rather than trusting a straight cut, and fit it after the plaster has dried. This guide covers each of those decisions in turn.
TL;DR
- Stair skirting covers the joint between the staircase and the wall. It is decorative trim, separate from the structural string that supports the treads.
- Keep the height and profile consistent with the skirting in the rooms it connects to, so the stairs read as part of the same scheme.
- Walls beside stairs are rarely straight or plumb, so scribe the board to the wall profile instead of relying on measurements alone.
- Fit after the plaster has dried and the staircase is in place, and photograph the existing junction before you remove anything.
- Coving.Online supplies Orac Decor and NOËL & MARQUET skirting, and can arrange installation through our national installer network.
Table of Contents
- What stair skirting is, and what it is not
- Do building regulations affect stair skirting?
- Choosing the right height
- Styles and profiles that suit a staircase
- Materials: what to fit on the stairs
- How to measure stair skirting
- Cutting and fitting, step by step
- Finishing and painting
- Matching stair skirting with coving and the rest of the hall
- Our perspective
- Ready to choose your stair skirting?
- FAQ
- Sources
What stair skirting is, and what it is not
People use “stair skirting” for two slightly different things, and it helps to know which one you are dealing with.
The first is the decorative board fixed to the wall alongside the flight. It follows the line of the steps, hides the awkward join between treads, risers and plaster, and ties the staircase visually to the trim in the rest of the house.
The second is the structural part. The side of a staircase that sits against the wall is called the inner string, or wall string, and in some staircases it is a skirting board that continues up the stairway. Strings and stringers are the load-bearing members that support the treads and risers, and a stringer is usually 220mm wide and 32mm thick.
The practical point: a decorative skirting board is not there to carry load. If the work involves the string itself, altering treads or changing how the staircase is built, bring in a qualified joiner or stair specialist first. Replacing or adding decorative skirting to a finished staircase is a different and much more manageable job.
Do building regulations affect stair skirting?
Decorative skirting is not what the regulations are about, but the stairs it sits beside are. Part K of the Building Regulations 2010 requires stairs that form part of a building to be designed, constructed and installed to be safe for people moving between levels, and requires barriers where needed to protect people from falling. That applies in England and Wales; Scotland has its own building standards.
In practice, this means a few safe-use habits:
- Do not let new skirting reduce the usable width of a stair, or sit proud enough to catch feet, particularly on a narrow flight.
- Keep fixings flat and any filler smooth so nothing snags clothing or footwear.
- If you are altering the staircase itself, not just adding trim, speak to your local building control office or a qualified professional about what applies to your property.
Choosing the right height
The simplest rule is continuity. Stair skirting should look like a continuation of the hall and landing skirting, not a separate decision.
For guidance on proportion, UK guidance links skirting height to ceiling height: 95mm to 145mm suits 2.1m to 2.4m ceilings, while period properties with ceilings of 2.7m to 3.0m suit boards of 195mm to 270mm, and a period home should match its existing skirting. Skirting boards in the UK are commonly sold from around 70mm up to 220mm.
A quick guide to how this works on a staircase:
| Property type | Typical ceiling | Sensible starting point for stair skirting |
|---|---|---|
| Modern semi or new build | 2.4m or lower | 95mm to 145mm, matching the hall |
| Victorian or Edwardian terrace | 2.7m to 3.0m | Match the existing tall skirting, often 195mm or more |
| Cottage or low-ceilinged home | Around 2.1m | Lower end of the range, so the board does not dominate |
On stairs, the board needs to be tall enough to stay clear of the tread and nosing line and still show a clear band of trim above it. A very low board looks mean beside a steep rake. If you are unsure, hold a length of your chosen skirting against the wall at the bottom, middle and top of the flight and look at it from the hallway.
For a wider look at proportions, our guide to how to choose skirting board profiles walks through height and profile together.
Styles and profiles that suit a staircase
A staircase is one of the first things seen when you come through the front door, so the profile has a lot of influence on the whole entrance.
Traditional and period homes
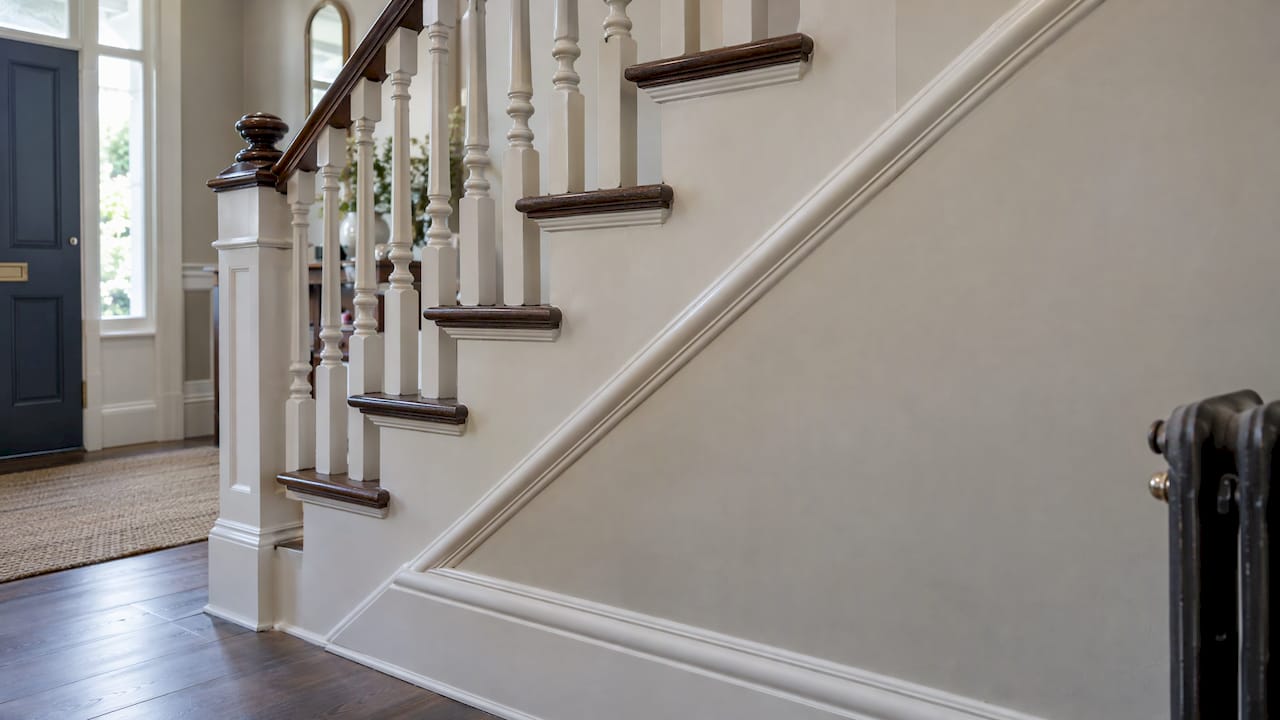
Torus and ogee profiles are the usual choices for traditional or period properties. Their rounded, stepped curves catch light along the diagonal and echo original joinery. If your hall already has a decorative skirting, copy its profile as closely as you can. Our skirting board styles guide sets out the main decisions.
Contemporary and minimalist homes
Bullnose, chamfered and pencil round profiles are the usual picks for contemporary or minimalist interiors. Simple, shallow profiles keep the eye on the staircase itself, and they are easier to paint cleanly along a long diagonal.
If you want a crisp, architectural look with no visible step between wall and board, read about flush skirting boards before you plan the plastering.
Straight and curved stairs
On a straight flight the board is one long raking length with a level or angled section at each end. Curved stairs are a different level of difficulty: the board has to follow a changing radius, so a flexible or specially formed solution is needed rather than a rigid straight board. For a curved staircase we would always suggest talking to us before ordering, so we can steer you towards a workable profile and installation route.
Colour and finish
Most stair skirting is painted. A gloss or satin finish wipes clean easily, which matters on a surface that gets scuffed by shoes, hoovers and children. If you want help choosing a shade, see our piece on skirting board paint colour.
Materials: what to fit on the stairs
MDF suits painted finishes and gives a smooth surface. Pine suits period homes and high-traffic external corners. Our own range is made from polyurethane, supplied by Orac Decor and NOËL & MARQUET, in both traditional and modern profiles, and you can browse it in our skirting collection.
Whatever the material, think about three things:
- Wear. The lower part of a stair wall takes knocks from vacuum cleaners and luggage. Choose a finish you can touch up easily.
- Consistency. If the hall skirting is a particular profile, the stairs should match it, or at least relate to it.
- Fixing method. The board needs a sound surface behind it. Check for loose plaster before you start.
How to measure stair skirting
The key point is that the wall is not your friend. Walls beside a staircase are rarely flat or plumb, so scribing the board to the wall closes the gaps along its length.
Here is how we approach measuring:
- Photograph the existing junction before anything is disturbed. A record of how the old trim met the stairs saves arguments later.
- Measure the rake. Run a tape along the nosing line from the bottom step to the top, then check the angle at the top and bottom with a sliding bevel.
- Allow for the angles at each end. The bottom usually meets the hall skirting, and the top meets the landing skirting. These joints are what people notice.
- Add a little extra. Order enough length to recut a bad cut. Offcuts are cheaper than a second delivery.
- Mark the top line. Decide the finished height above the nosing line and keep it constant up the flight.
For a longer discussion of working with uneven surfaces, see our guide to scribing skirting to uneven floors, which uses the same scribing principle.
Cutting and fitting, step by step
Timing matters. Skirting is best fitted after new plaster has dried, which takes four to six weeks, and before carpeting. If you are fitting laminate or LVT, skirting is usually installed afterwards to leave the expansion gap. On a new or rebuilt staircase, the usual order is to install the staircase, set packing pieces for the skirting, plaster, then fit the skirting, with the stringer face kept flush with the face of the skirting.
What you will need
- Tape measure, pencil and sliding bevel
- Mitre saw or a fine-toothed hand saw and mitre box
- Scribing compass or a offcut of board to transfer the wall line
- Spirit level
- Suitable adhesive from our adhesives range, plus fixings where the wall allows
- Filler, decorators’ caulk and a sanding block
The sequence
- Dry fit the bottom length. Hold it against the wall at the base of the stairs and check how it meets the hall skirting.
- Cut the angle at the bottom end so it butts neatly against the hall board.
- Set the board on the rake. Hold the length along the nosing line, keeping the top edge a consistent distance above it, and pencil the wall’s shape onto the board with a scribe.
- Trim to the scribe line and test the fit. A tight fit along the wall is more important than a perfect straight edge.
- Fix the board. Apply adhesive and press it into position, checking the line against the nosings as you go.
- Cut and fit the top return to meet the landing skirting.
- Fill, caulk and sand any small gaps before painting.
Carl’s Installer Tip
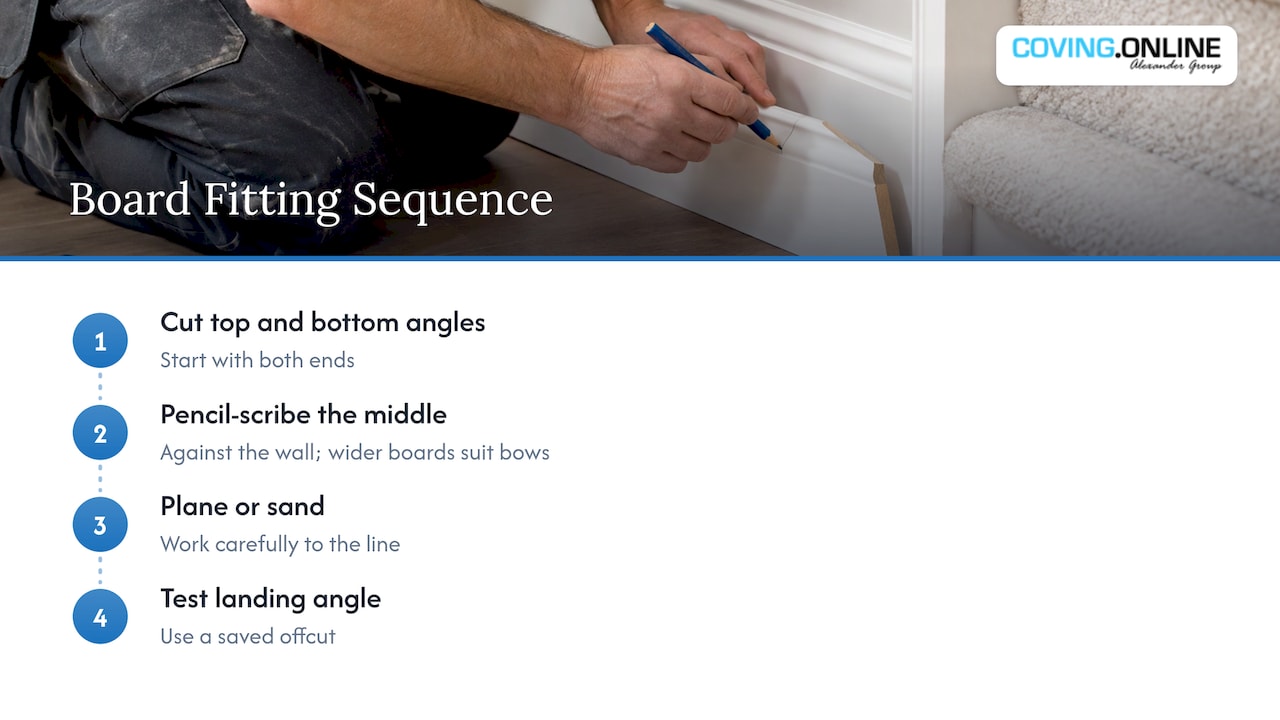
In our experience, the most common mistake on stairs is cutting the board to a measured line and then forcing it against a wall that bows. We’ve found it is far better to cut the bottom and top angles first, pencil-scribe the middle, and take your time with the plane or sander. If a wall is badly out, a slightly wider board gives you room to scribe without losing the line against the nosings. And always keep the offcuts: the little pieces left over are often exactly what you need to test the angle at the landing.
Finishing and painting
Good finishing is what separates a trade-quality job from a rushed one. Fill nail holes, run a thin bead of decorators’ caulk along the top edge where the board meets the wall, and wipe it clean before it skins. If you want a step-by-step on getting a clean paint finish on mouldings, the prep steps before painting mouldings start with caulk for good reason.
A few more points:
- Prime any bare edges before the first coat.
- Use a small brush with a good edge for the line against the wall, and paint the stair side first.
- Leave the paint to harden before the staircase goes back into everyday use.
Matching stair skirting with coving and the rest of the hall
If the hall has coving or a ceiling rose, the staircase skirting is part of a larger composition. A heavy skirting with a thin cornice can feel unbalanced. Our one twelfth rule guide explains how to size the two together, and our advice on stairway coving covers the stairwell ceiling line. To see the wider effect of trim on a room, take a look at how decorative skirting can change your room.
Our perspective
Over the years we have seen stair skirting treated as an afterthought, and it nearly always shows. The staircase is the longest continuous line of trim in most homes, and the junctions at the top and bottom are where the eye goes first.
What we recommend is simple. Pick one profile and one height for the whole hall, stairs and landing. Order the boards with a little spare. Scribe, do not guess. And if the staircase is complicated, curved or newly altered, let someone who fits these every week do it.
That is why we supply the full Orac Decor and NOËL & MARQUET skirting range and can coordinate fitting through our Elite Decor UK installer network. You get one place to choose the profile, one place to order it, and the option of a professional finish.
Carl
Ready to choose your stair skirting?
We stock skirting in traditional and contemporary profiles from Orac Decor and NOËL & MARQUET, along with adhesives and finishing accessories. Browse the skirting range to pick a profile that matches your hall, or ask about having it fitted through our installation service.

If you are planning a wider update, our cornice and coving and panelling ranges are designed to sit alongside skirting for a consistent finish.
FAQ
What height should stair skirting boards be?
Match the skirting in the adjoining hall and landing. For ceilings of 2.1m to 2.4m, 95mm to 145mm is the usual range, and taller period ceilings suit taller boards. Keep the same height up the whole flight so the trim looks consistent.
Is stair skirting the same as a stringer?
No. A stringer or string is the structural member supporting the treads and risers. Stair skirting is the finishing trim against the wall. On some staircases the wall string is itself finished as a skirting, so check how yours was built before you change anything.
Can I fit stair skirting myself?
Many confident DIYers can, provided they scribe the board to the wall and cut the end angles carefully. Stair trim is often described as some of the trickiest joinery in a house, so if the staircase is curved or has been altered, a professional installer is the safer route.
When should stair skirting be fitted?
After the staircase is in and the plaster has dried, which takes around four to six weeks, and before carpet. With laminate or LVT, skirting usually goes on afterwards to allow the expansion gap.
Sources
- UK Stairparts Ltd: What Are Stair Parts Called?
- DIY Doctor: Parts of a Staircase Explained
- The Building Regulations 2010, Schedule 1 (legislation.gov.uk)
- Buildwiz: Skirting Boards, Profiles, Heights, Materials
- My Stair Calculator: Stair Skirt Boards Explained
- KnoStairs: Stringer, skirting, plasterline
- Build Design Hub: Skirting and Trim Decision Checklist
- Painting Crown Molding: 5 Prep Steps
Recommended
- Skirting Board Styles: 4 Decisions Homeowners Need, Installer Tips
- How to Choose Skirting Board Profiles for Your Home
- Avoid Rework: Flush Skirting Boards for UK Designers and Homeowners
- Scribe First Skirting for Uneven Floors in UK: Carl’s Installer Tip
